


icon-color-b

Available Morrow Floor Plans for Rent

91b054b916502e8a3e4c3bde53a26fb8

Set

Your Story
in Luxury

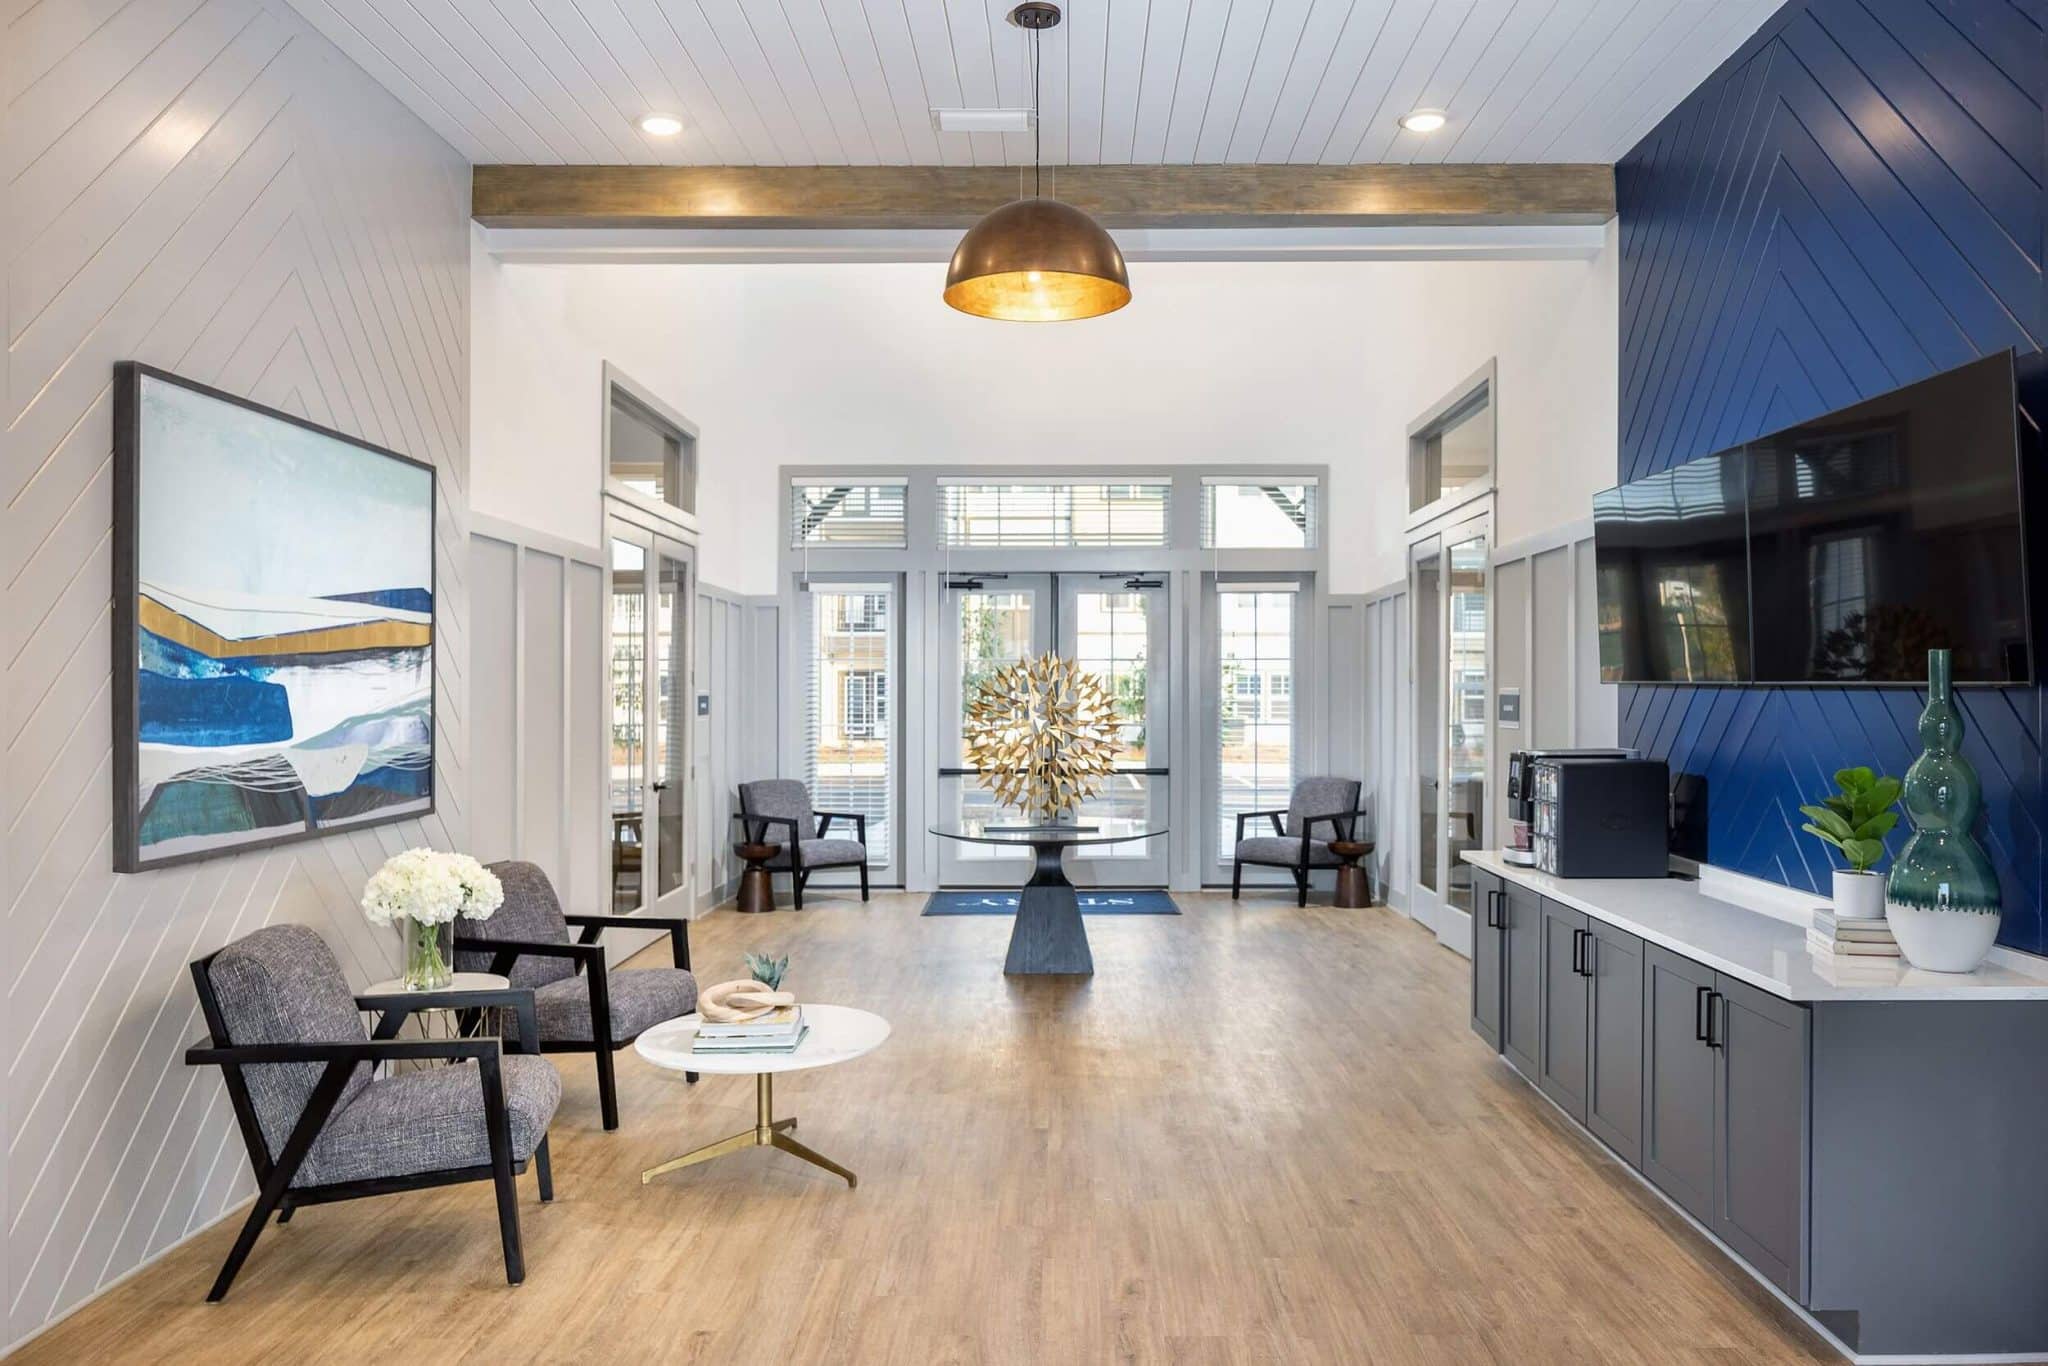

Here, you can frame life’s best moments in modern spaces–stunning kitchens that inspire culinary masterpieces, private balconies at the peak of golden hour, or soaking tubs that wash away stress. Our one-, two-, and three-bedroom homes facilitate an effortless day-to-day narrative. At Story Mt. Zion, each detail is designed to spark new memories in the ultimate comfort of home.

Applicants must meet income and credit qualifications to be approved.

NEW! Use the Cost Calculator feature at the bottom of the page to tailor your Total Monthly Leasing Price and plan your budget accurately.
You can also view a complete list of possible resident fees.

SitemapFloor Plans


No floor plans found.


A 3D image of the A1 floorplan, a 756 squarefoot, 1 bed / 1 bath unit


A1

  • 1 BD/1 BA
  • 756 Sq Ft
  • Starting at: $1,499

See All Details


A 3D image of the A2 floorplan, a 816 squarefoot, 1 bed / 1 bath unit


A2

  • 1 BD/1 BA
  • 816 Sq Ft
  • Starting at: $1,524

See All Details


A 3D image of the B1 floorplan, a 1164 squarefoot, 2 bed / 2 bath unit


B1

  • 2 BD/2 BA
  • 1164 Sq Ft
  • Starting at: $1,860

See All Details


A 3D image of the B1C floorplan, a 1176 squarefoot, 2 bed / 2 bath unit


B1C

  • 2 BD/2 BA
  • 1176 Sq Ft
  • Starting at: $1,873

See All Details


A 3D image of the C1 floorplan, a 1248 squarefoot, 3 bed / 2 bath unit


C1

  • 3 BD/2 BA
  • 1248 Sq Ft
  • Starting at: $2,164

See All Details